 DIZA
DIZA
Featured Work
House of Haris
 1
1
About This Project
House of Haris
House of Haris — A Coastal Landmark in Beypore.
Project Information
Design & Architecture
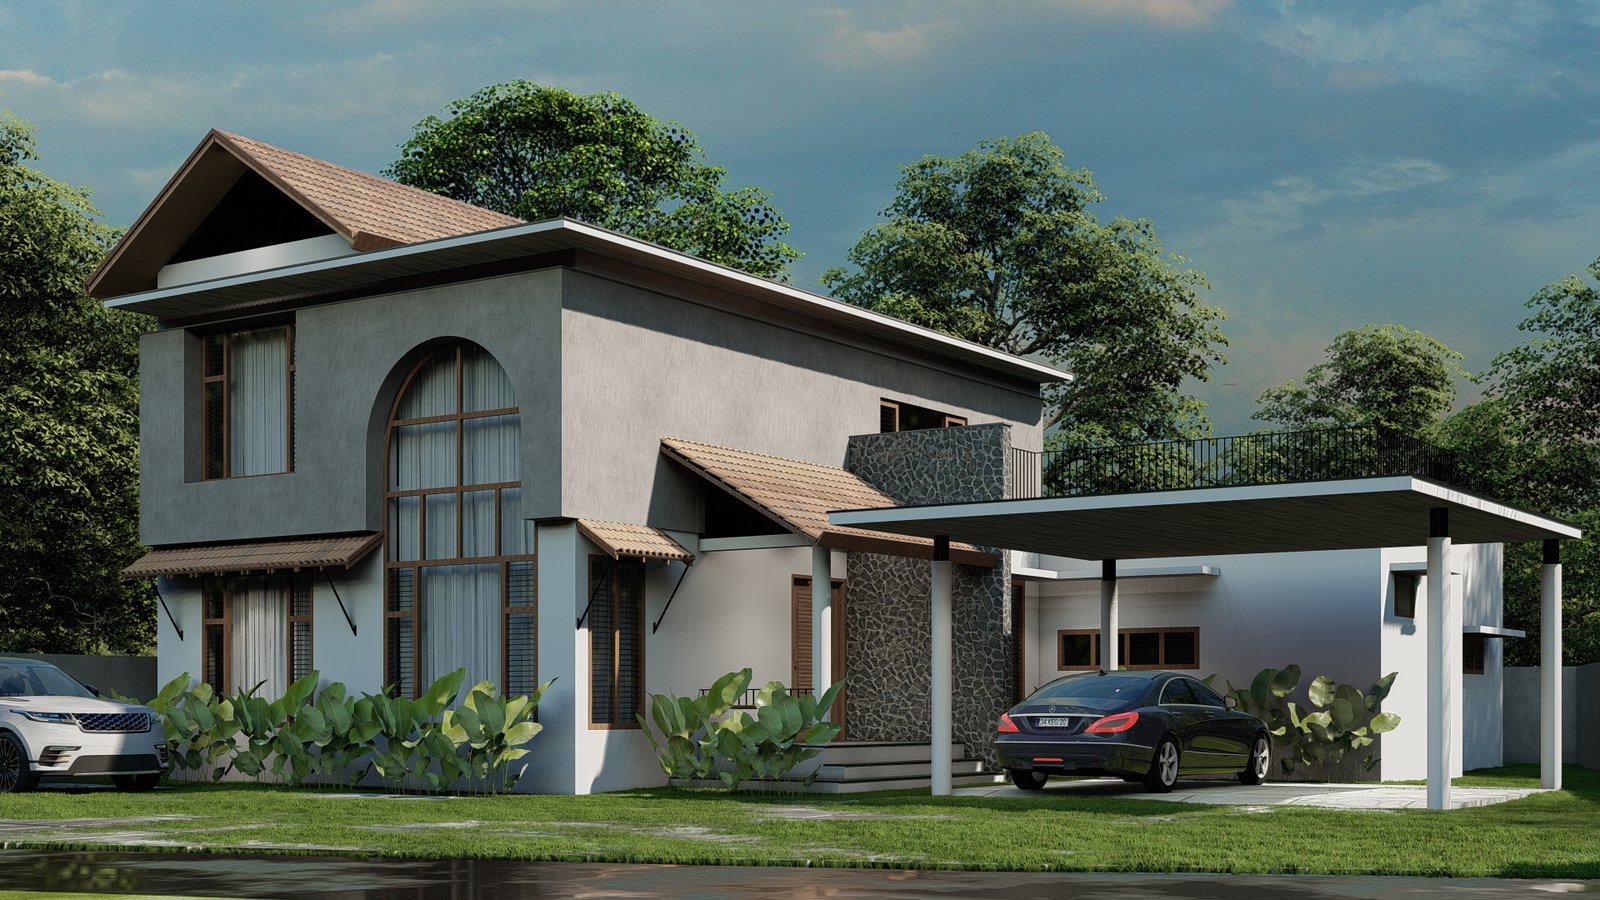
House of Haris is a 2,700 sq.ft. home in Beypore, Kerala, designed as a modern take on tropical architecture while still holding onto local architectural character. It combines clean geometric shapes with pitched roofs, giving the home a distinct look that suits the local climate and feels timeless at the same time.
The outside brings together textured concrete, natural stone, warm timber accents, and large glass openings. A standout double-height arched window becomes the highlight of the home, bringing in plenty of natural light while adding a real sense of openness and grandeur. Deep roof overhangs and well-placed windows help keep the home cool, airy, and closely connected to the outdoors.
The layout is designed to flow easily, with living spaces that extend out into gardens and outdoor seating areas. Every part of the home is planned to make the most of light, privacy, and everyday functionality, creating a calm, welcoming space for family living.
The home includes 4 attached bedrooms, an open kitchen along with a working kitchen, a prayer room, and a dedicated family living space — all designed to be open and easy to live in.
With a focus on climate-friendly design and simple, modern style, House of Haris balances good looks, sustainability, and solid craftsmanship. It's a home that feels timeless and comfortable and stands out as a distinctive presence along Beypore's coastline.
1 / 1