 DIZA
DIZA
Featured Work
UYAL
 1
1
 2
2
 3
3
 4
4
About This Project
UYAL
UYAL — A Contemporary Home Shaped by the Land
Project Information
Design & Architecture
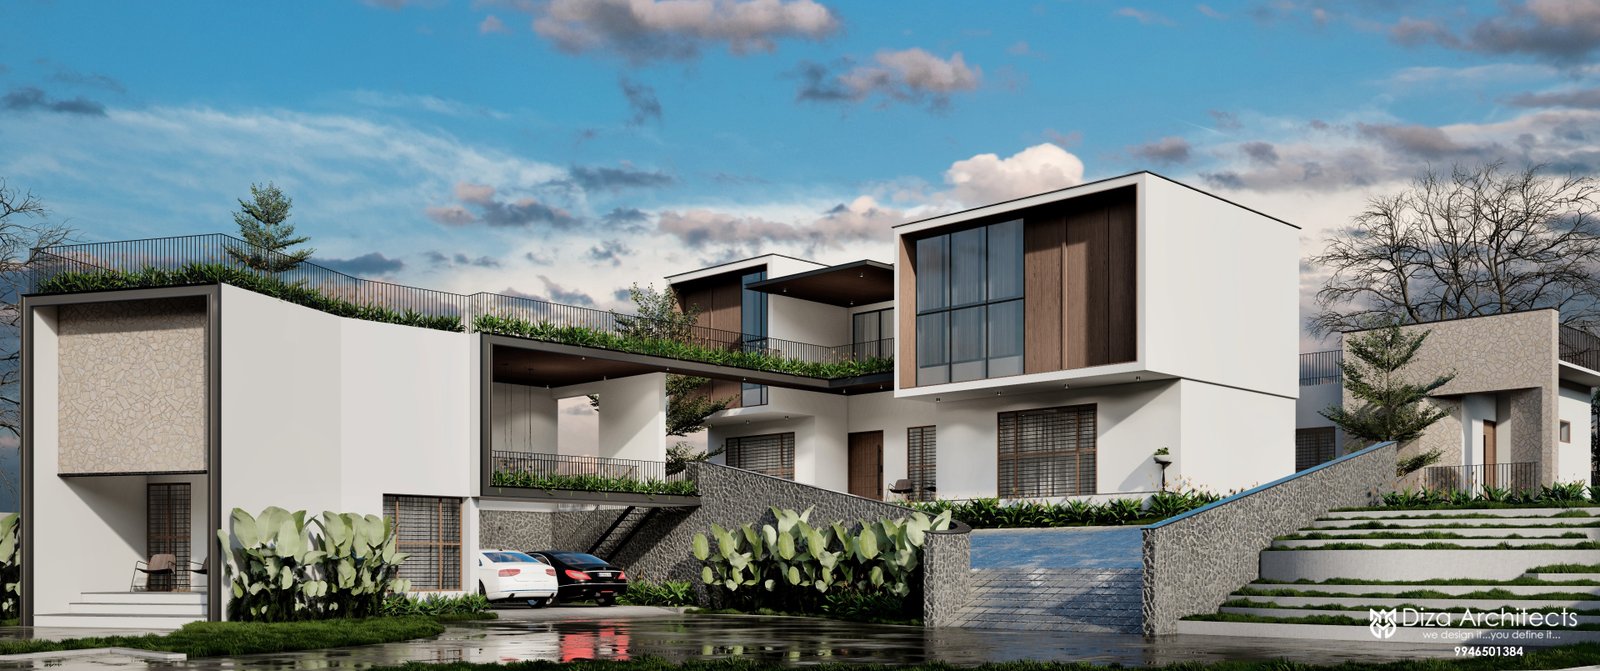
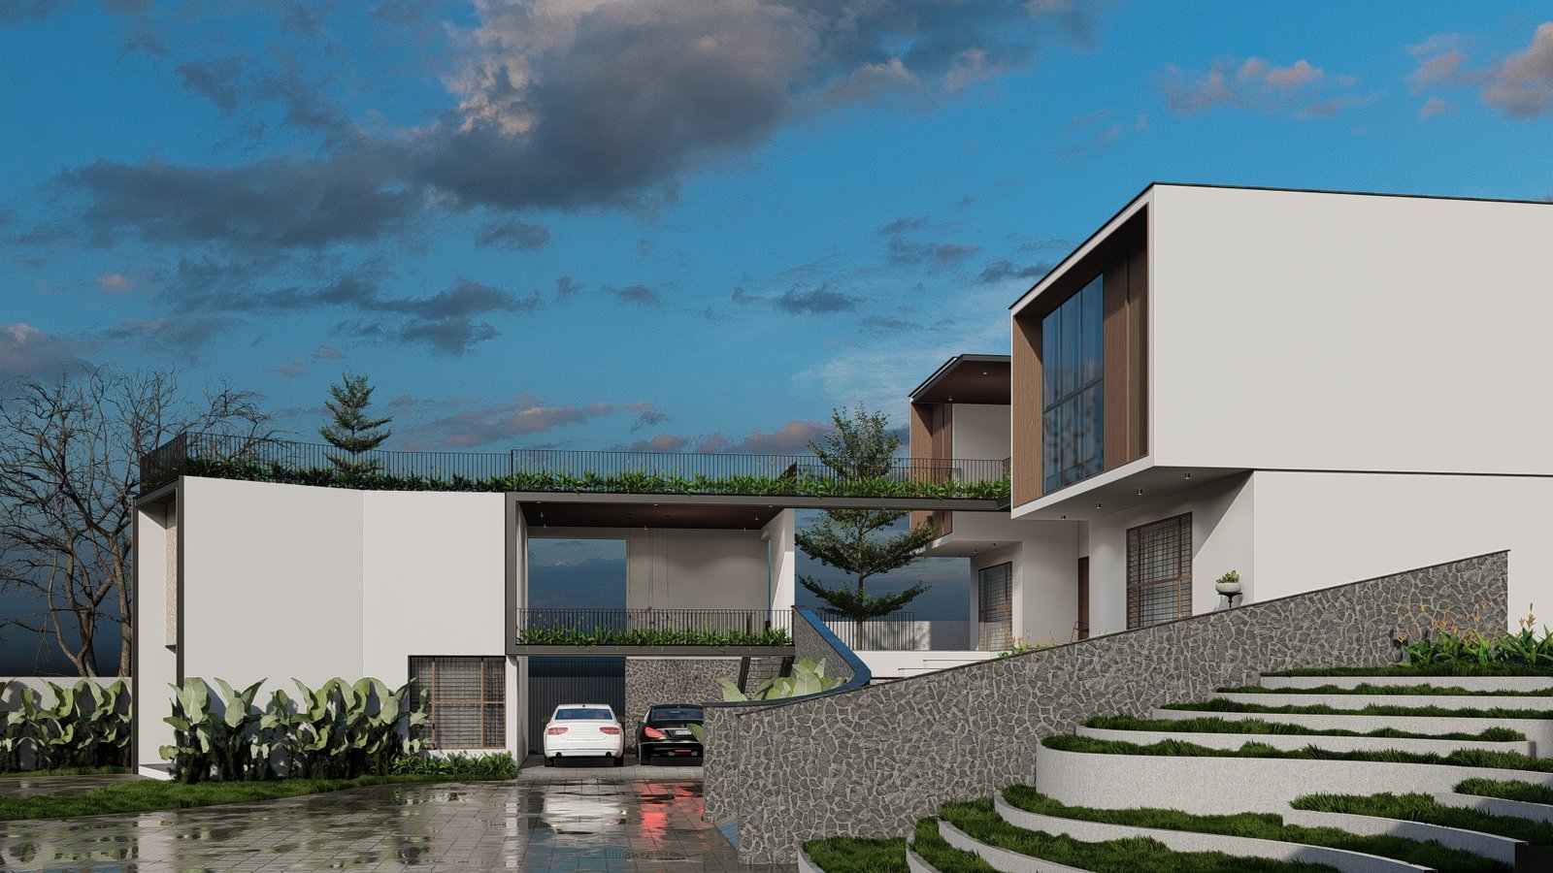
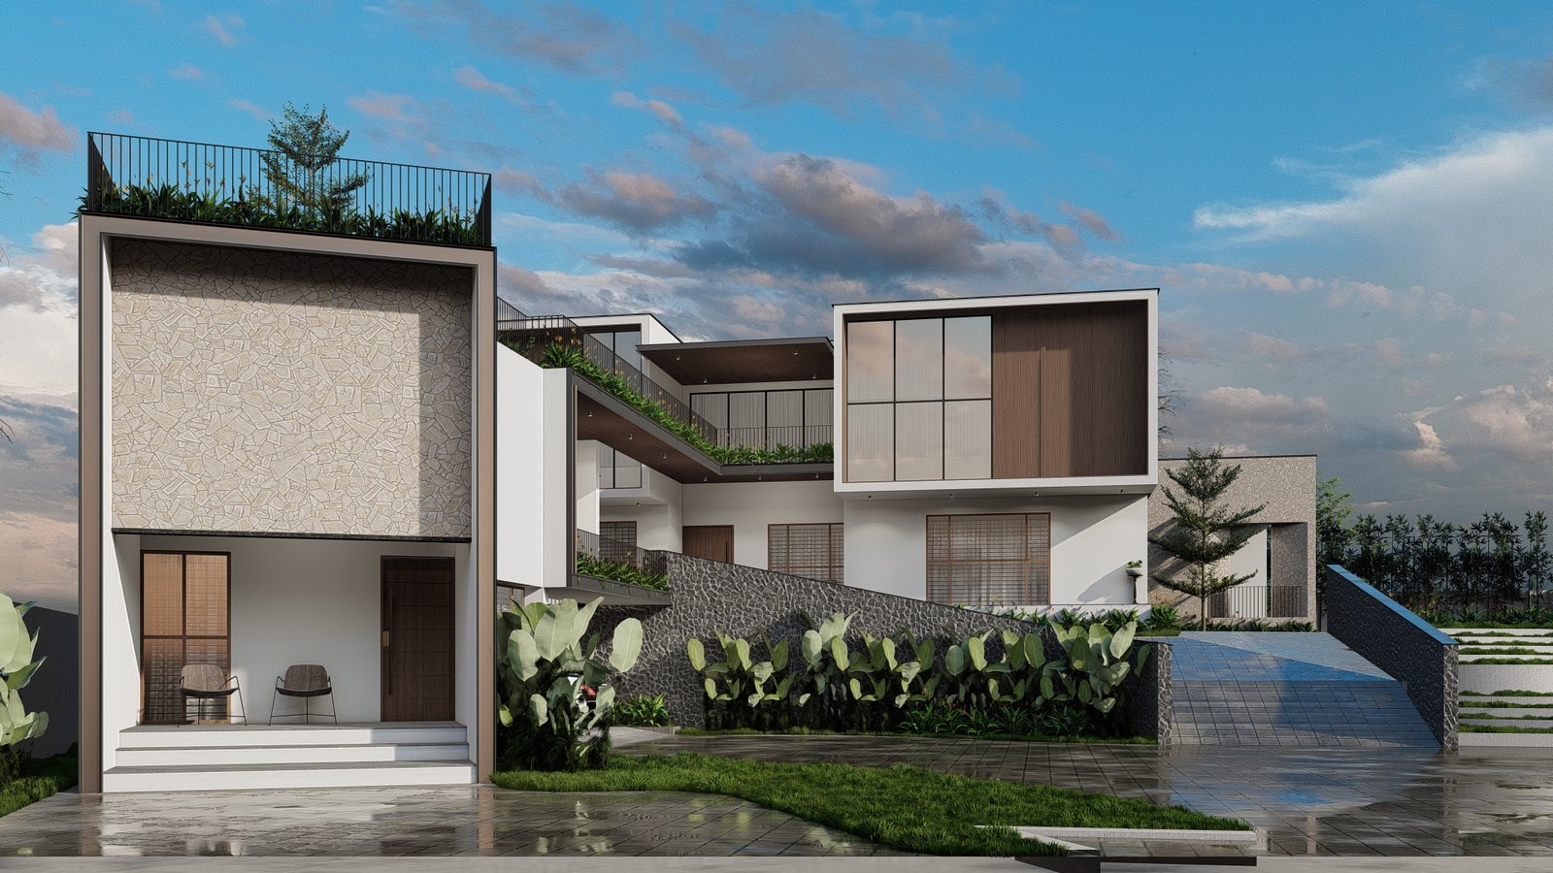
UYAL is a 5,300 sq.ft. home in Kannur, Kerala built on a sloped site — and instead of fighting that slope, the design works with it. It's a modern take on tropical living, with clean, simple shapes connected by open terraces, decks, and outdoor spaces that tie the whole house together with its surroundings.
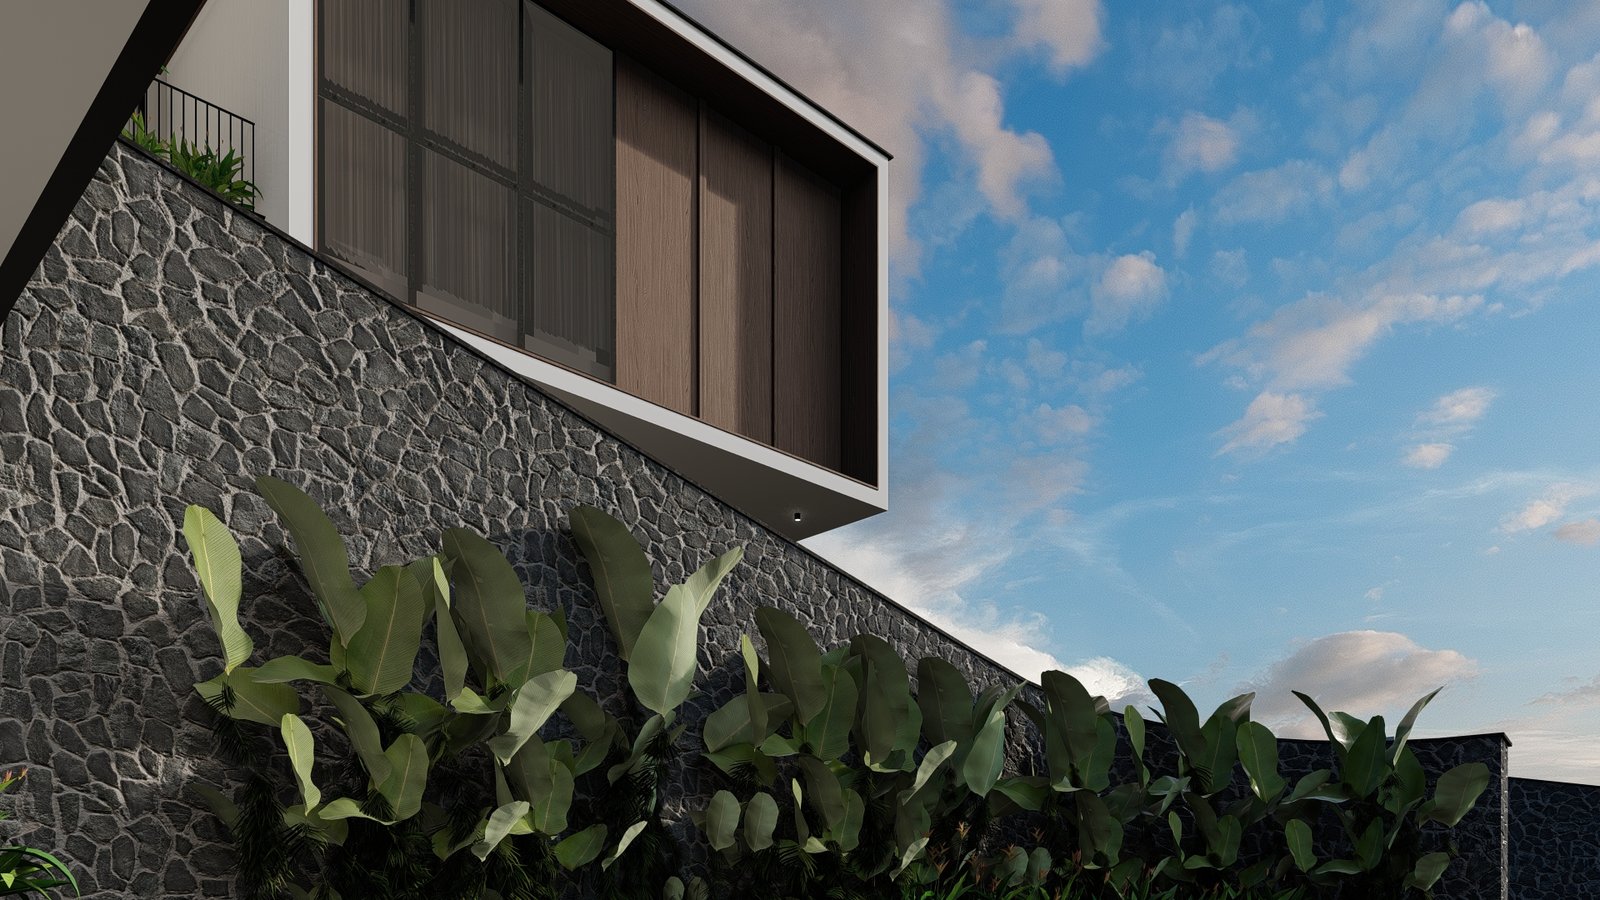
The look is minimal but still warm, thanks to a mix of white textured walls, natural stone, timber cladding, and big glass windows. These large openings let in lots of light and fresh air, keeping the home comfortable while staying visually connected to the greenery outside. The layered design also adds privacy, shaded spots to relax, and wide views across the property.
The home has 4 bedrooms, all attached, plus an extra common toilet. The kitchen is split into two — an open kitchen for everyday use and entertaining, and a working kitchen for regular cooking. There are also 2 courtyards built into the layout, adding lighter and greenery throughout the home.
With a focus on function, sustainability, and simple, lasting design, UYAL offers plenty of space were indoor and outdoor living blend easily. From the terraces to the materials used, everything comes together to make a home that feels elegant, connected to nature, and easy to live in.
1 / 1