 DIZA
DIZA
Featured Work
KUSHY
 1
1
 2
2
 3
3
 4
4
 5
5
 6
6
 7
7
 8
8
 9
9
 10
10
 11
11
 12
12
 13
13
 14
14
About This Project
KUSHY
KUSHY — A Modern Take on Kerala's Tropical Living
Project Information
Design & Architecture
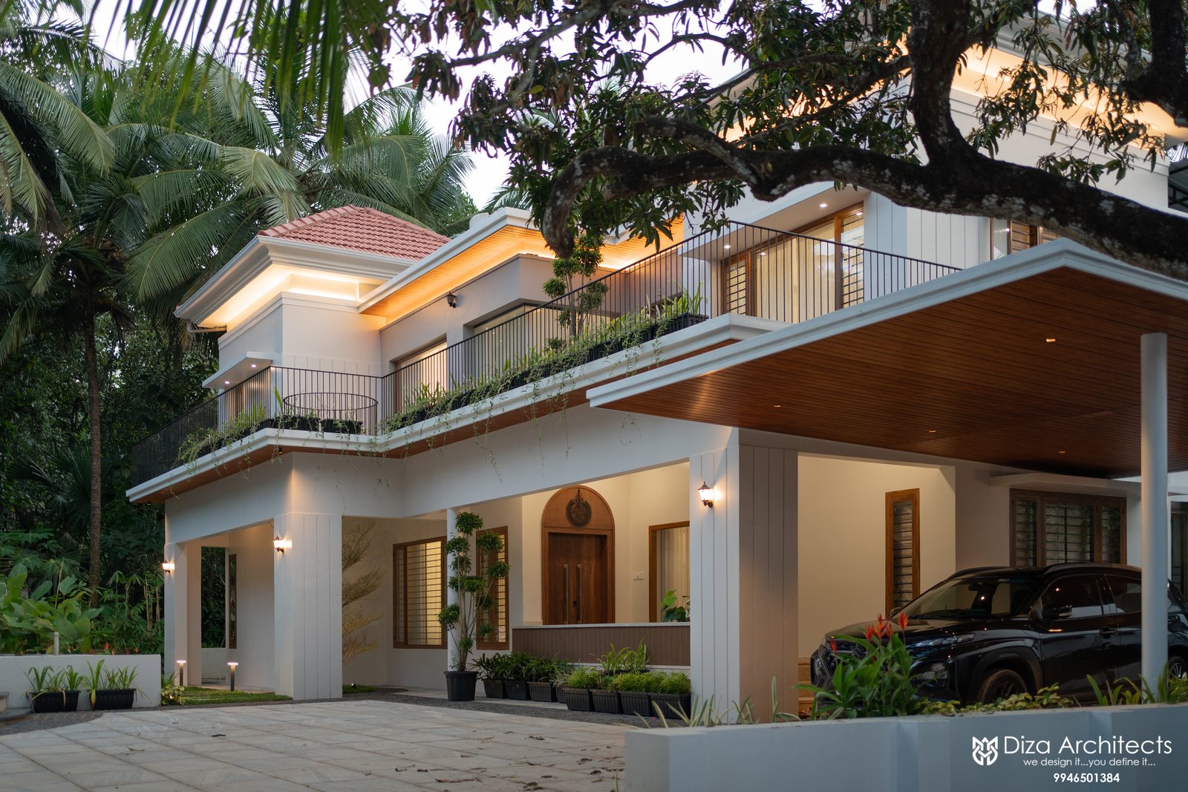
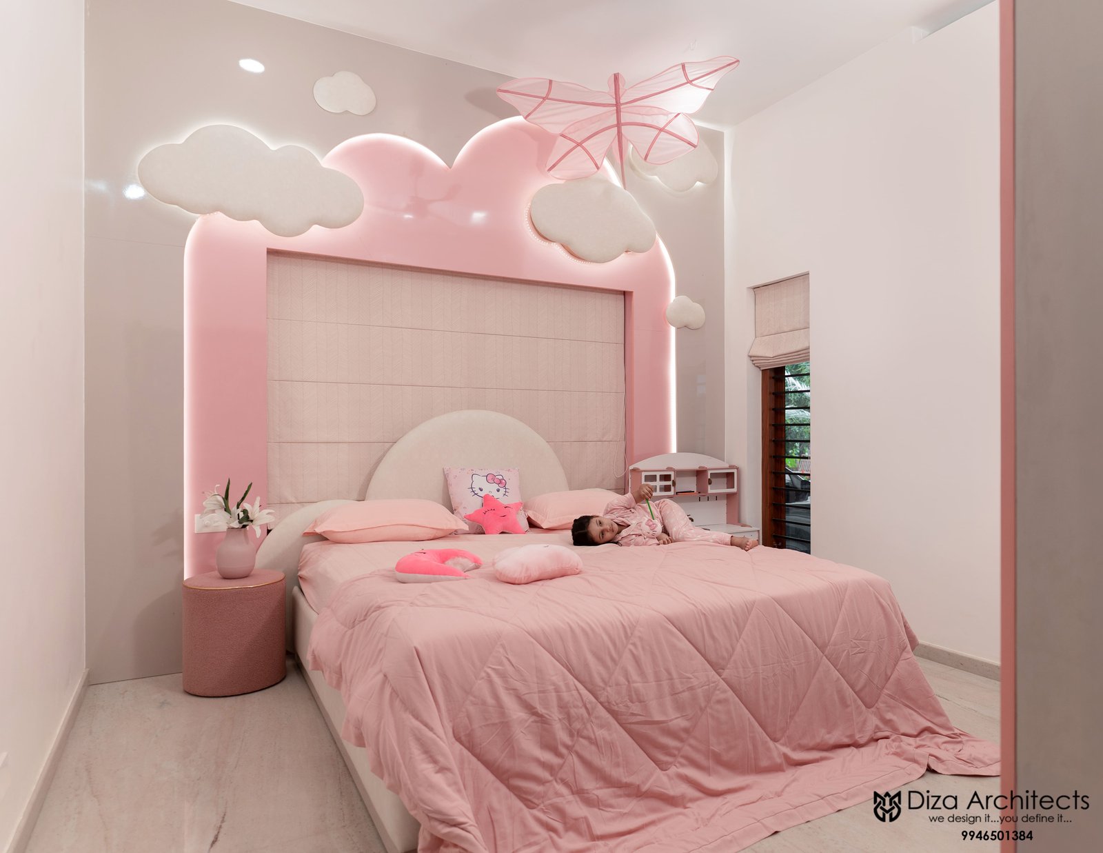
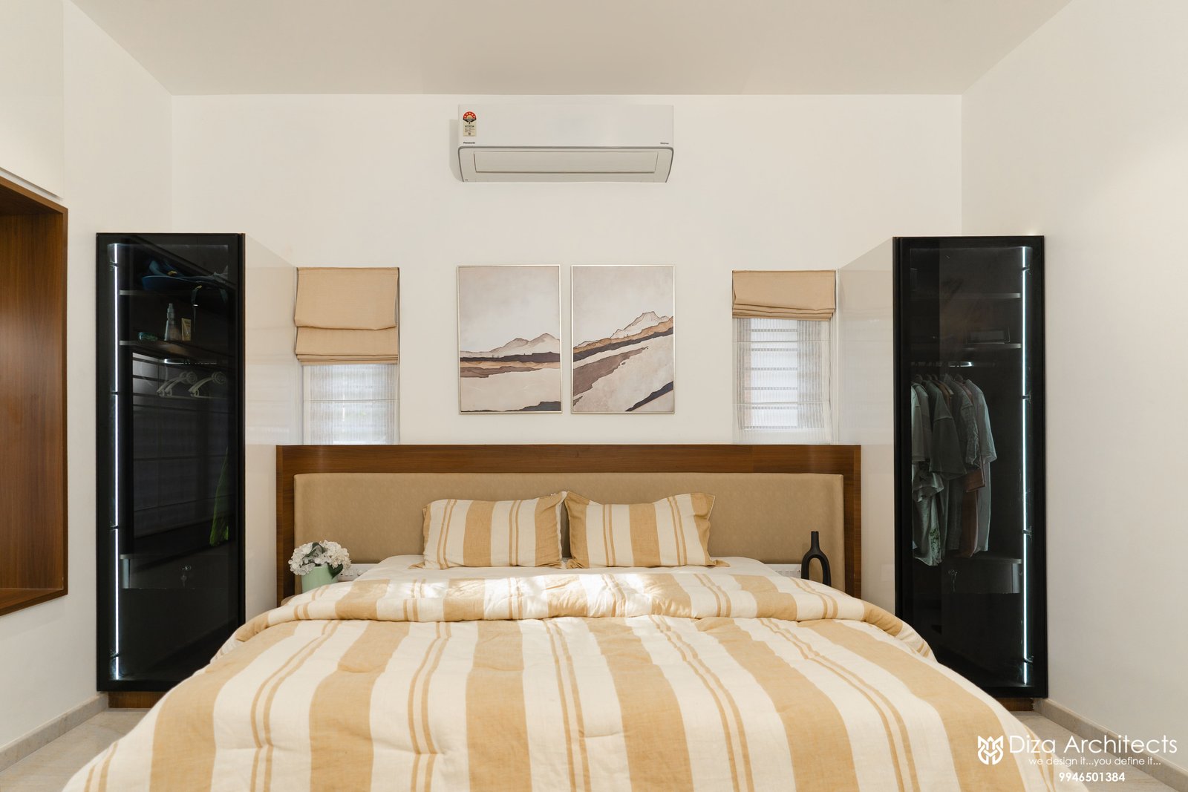
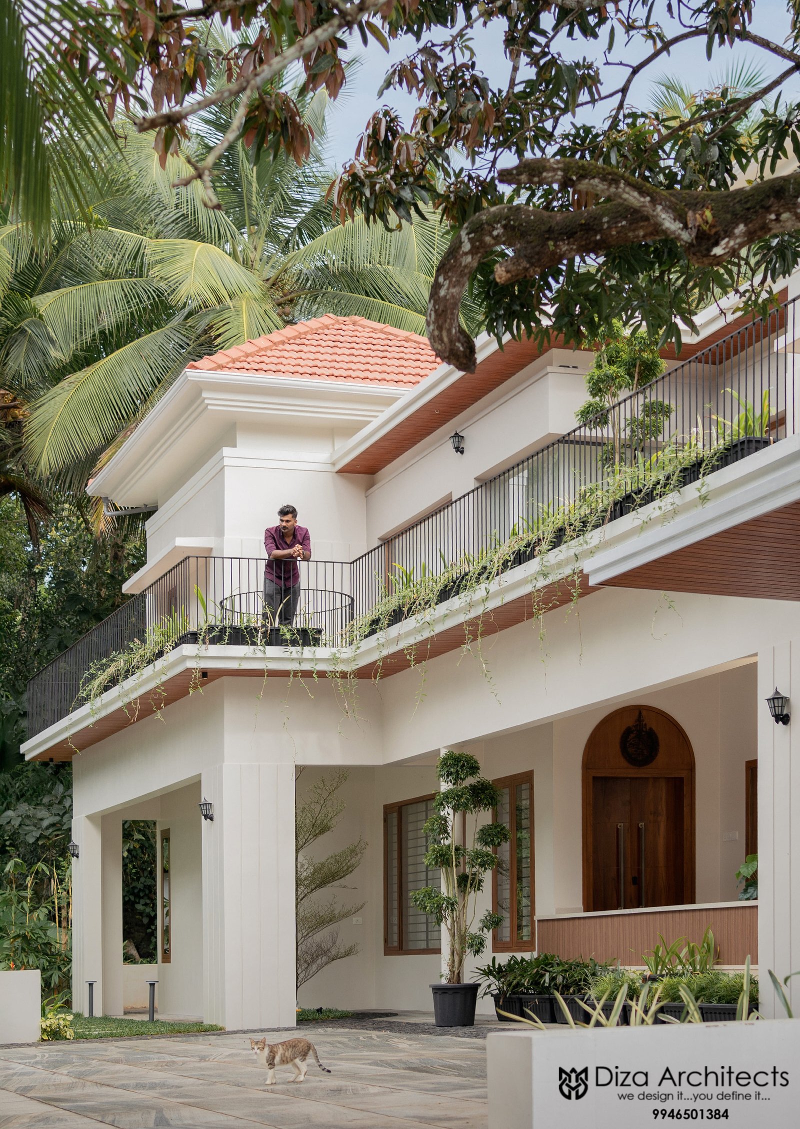
KUSHY is a spacious 3,000 sq.ft. residence in Kizhisseri, Kerala, designed around the needs of a growing family. The home has 5 bedrooms, with 3 of them attached, offering both comfort and privacy.
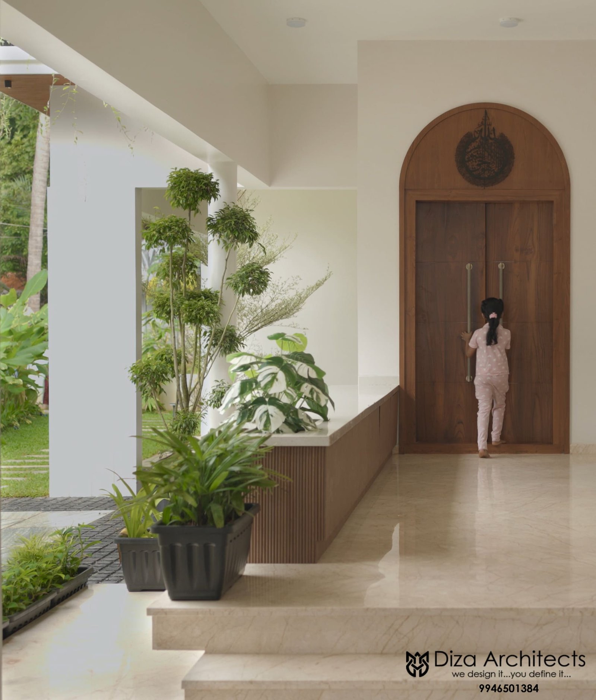
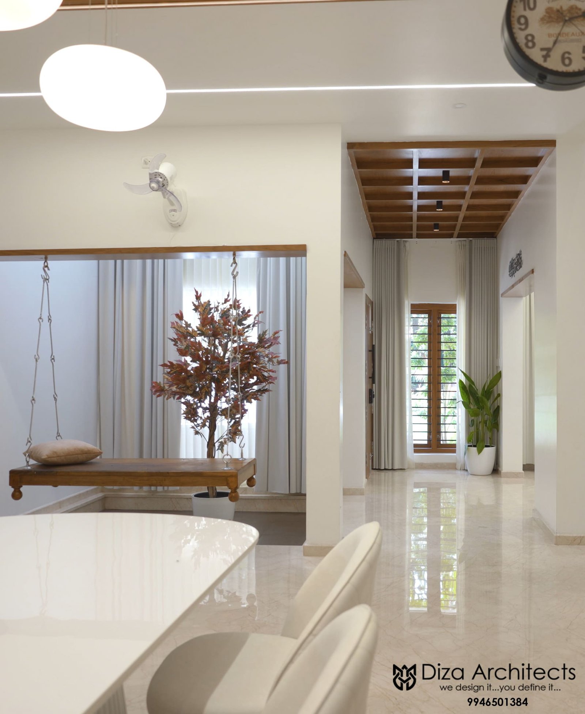
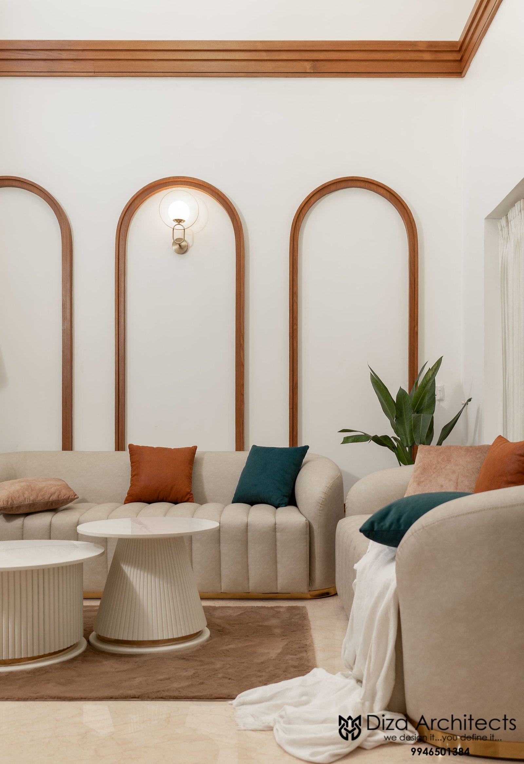
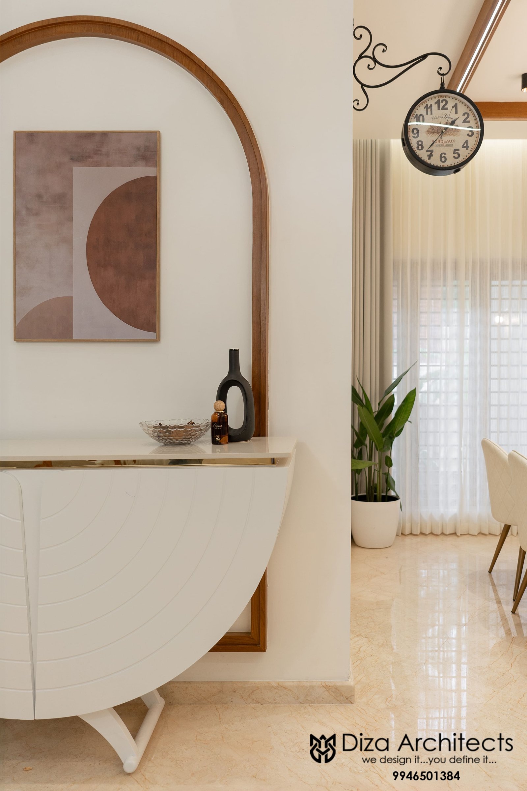
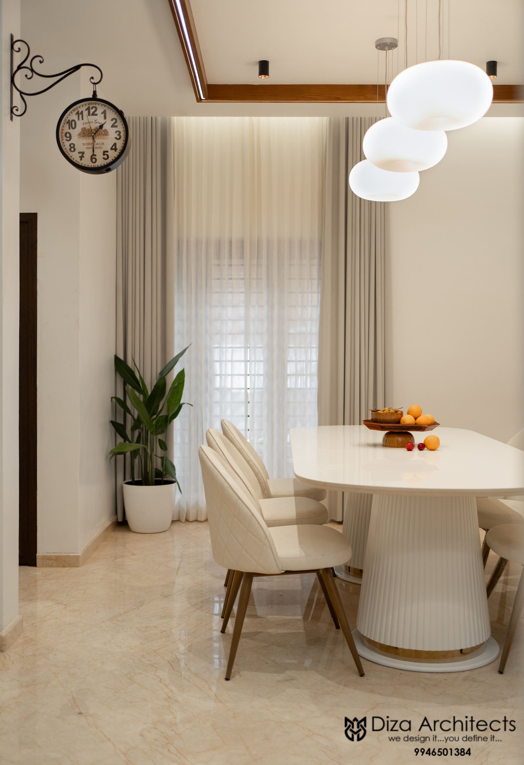
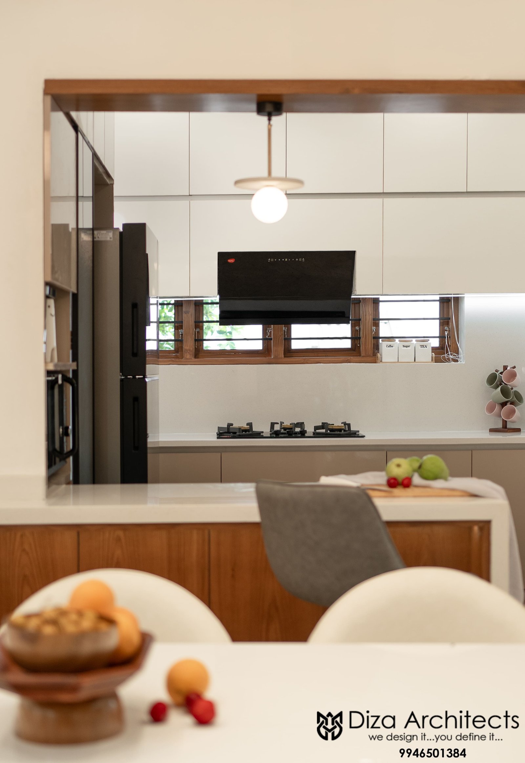
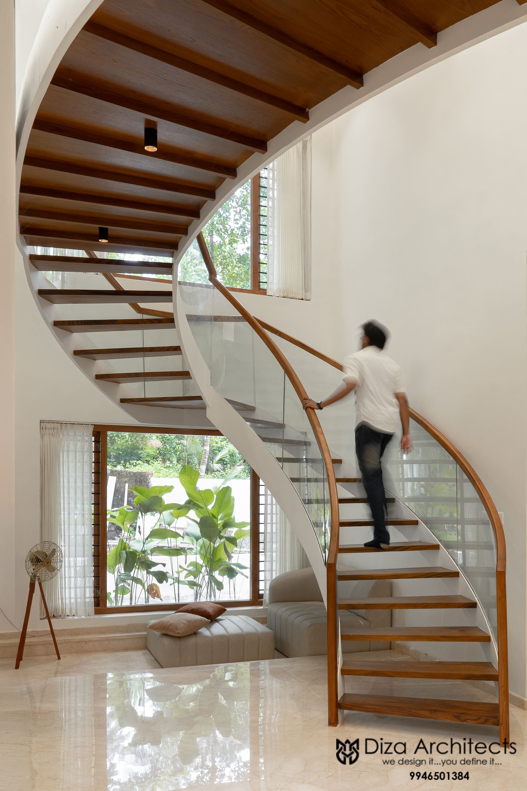
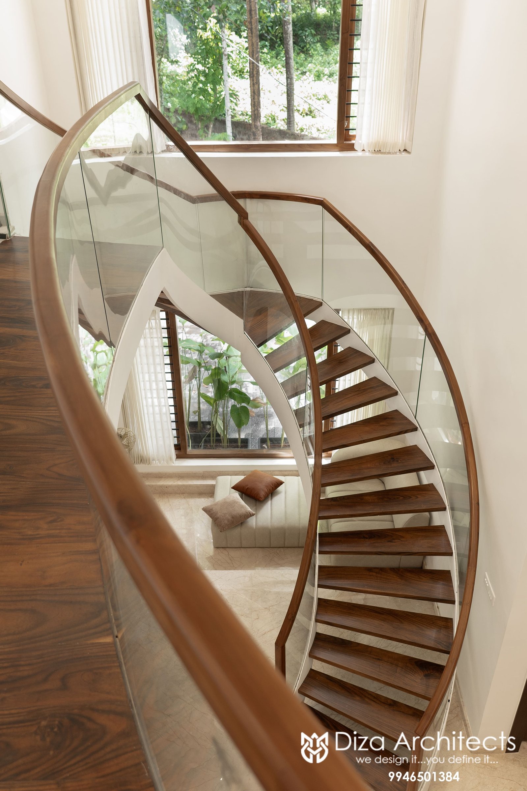
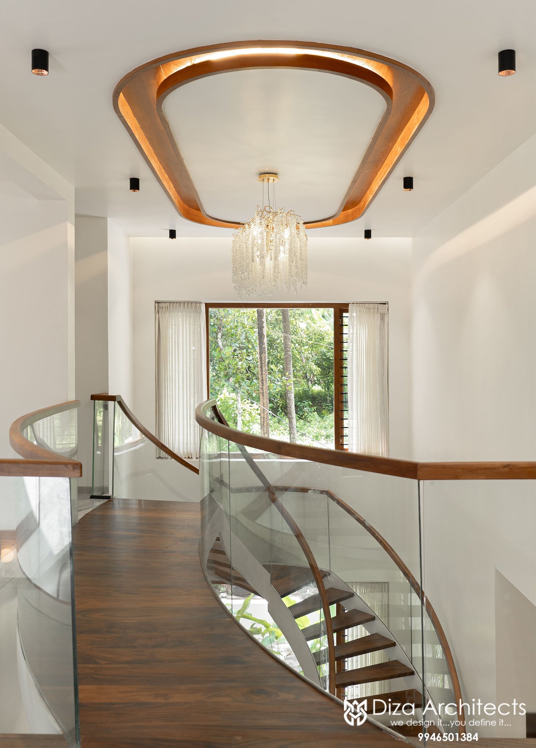
An arch theme runs throughout the design, even influencing the shape of the staircase, giving the home a consistent and distinctive character. The living area is designed to feel open and airy, with a double-height ceiling that adds a sense of grandeur to the space. The kitchen is planned in two parts, an open kitchen for everyday living and entertaining, and a separate working kitchen for daily cooking needs.
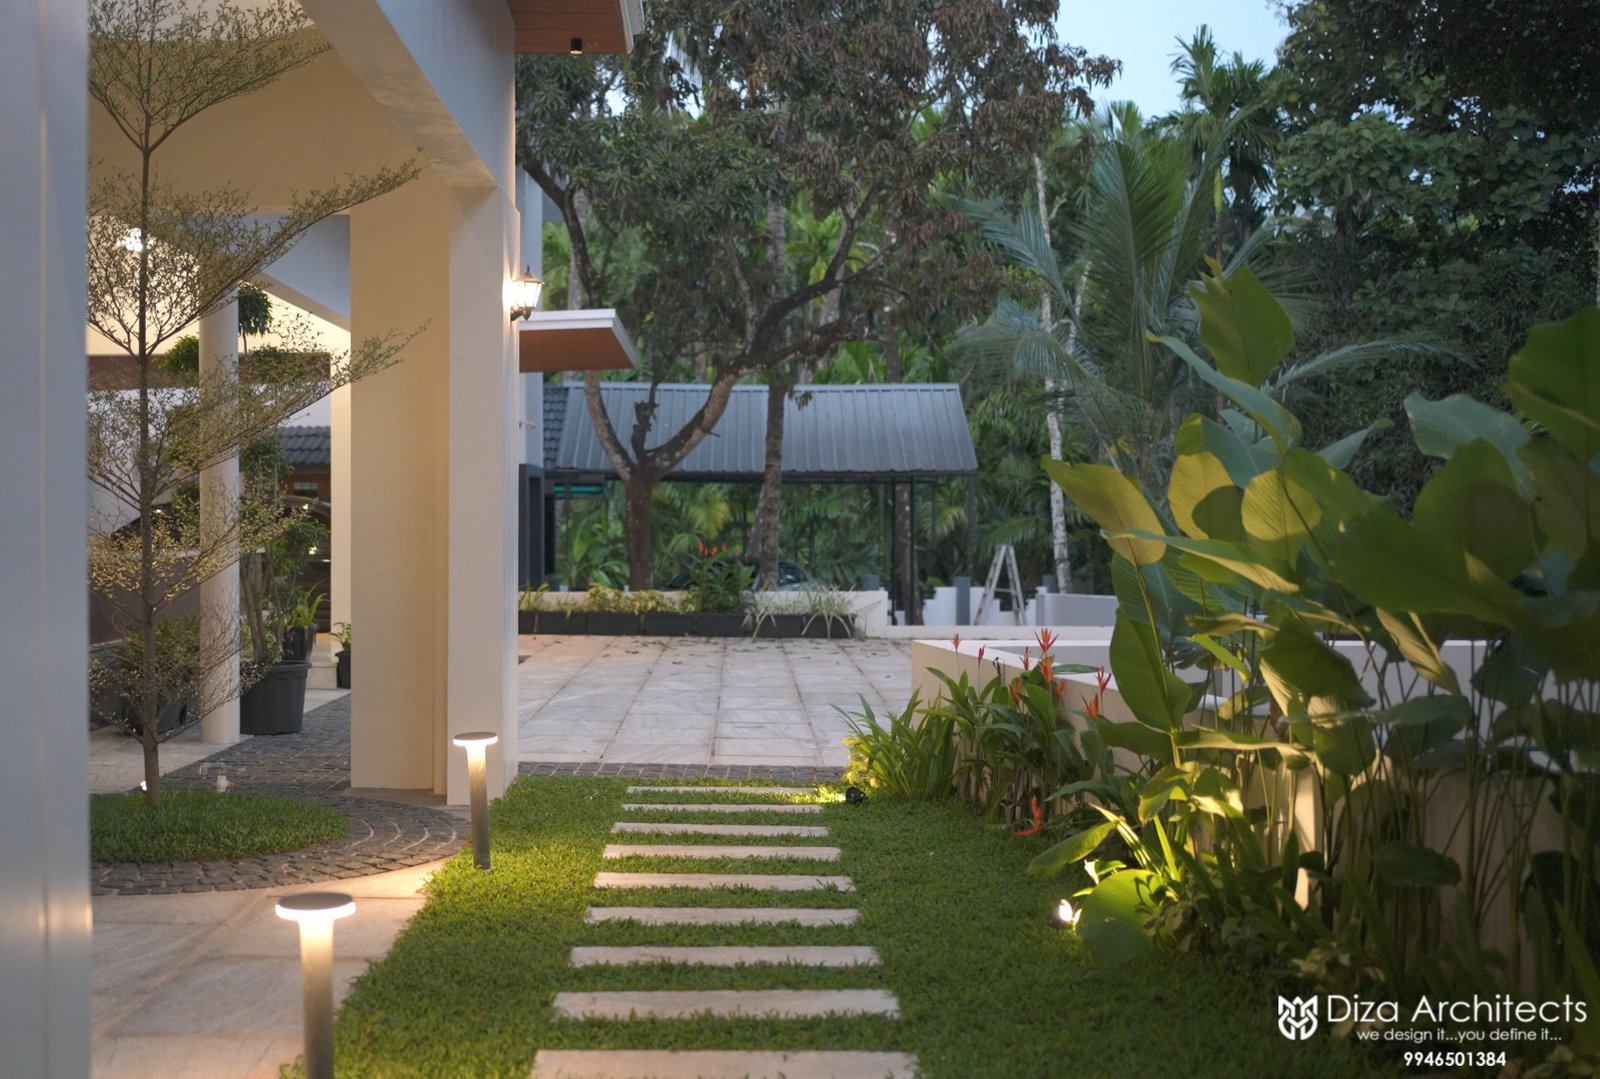
The interiors are designed to be flexible and open, flowing naturally into verandas, gardens, and outdoor gathering areas. This helps strengthen the connection between indoor spaces and the surrounding landscape, creating a home that feels peaceful yet practical for everyday family life.
With a focus on sustainability, thoughtful detailing, and timeless design, KUSHY reflects a simple, comfortable, and context-driven approach to architecture. The result is a family home that balances contemporary elegance, climate-friendly design, and everyday livability right in the heart of Kizhisseri.
ProjectVideo
1 / 1