 DIZA
DIZA
Featured Work
AVHNI
 1
1
 2
2
 3
3
 4
4
 5
5
 6
6
 7
7
 8
8
 9
9
 10
10
About This Project
AVHNI
AVHNI — A Tropical Residence in Harmony with Nature.
Project Information
Design & Architecture
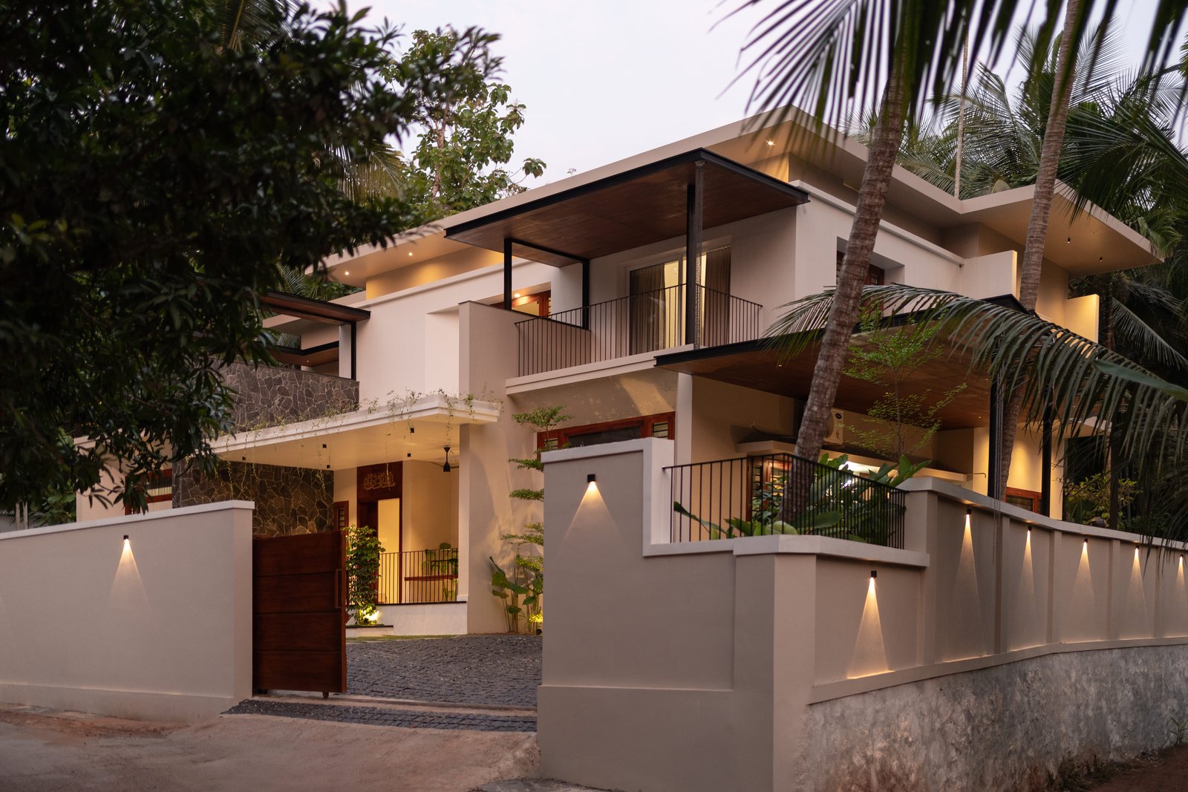
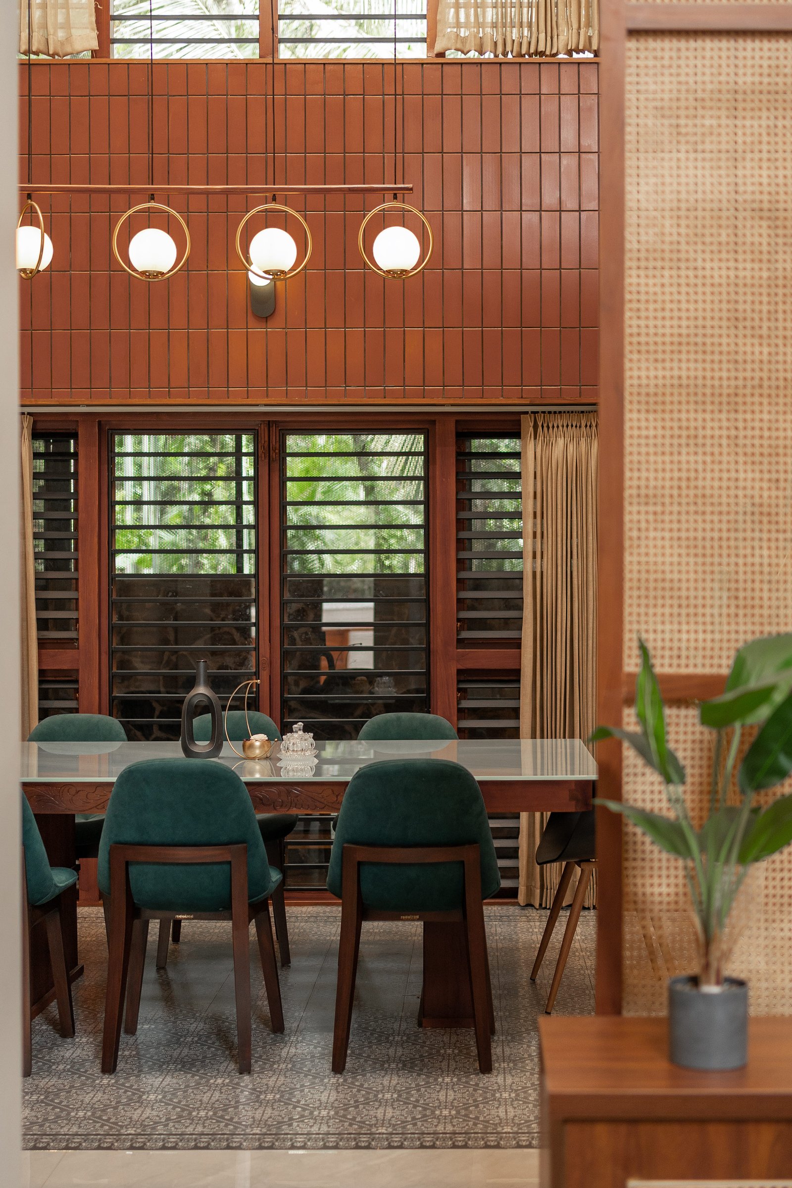
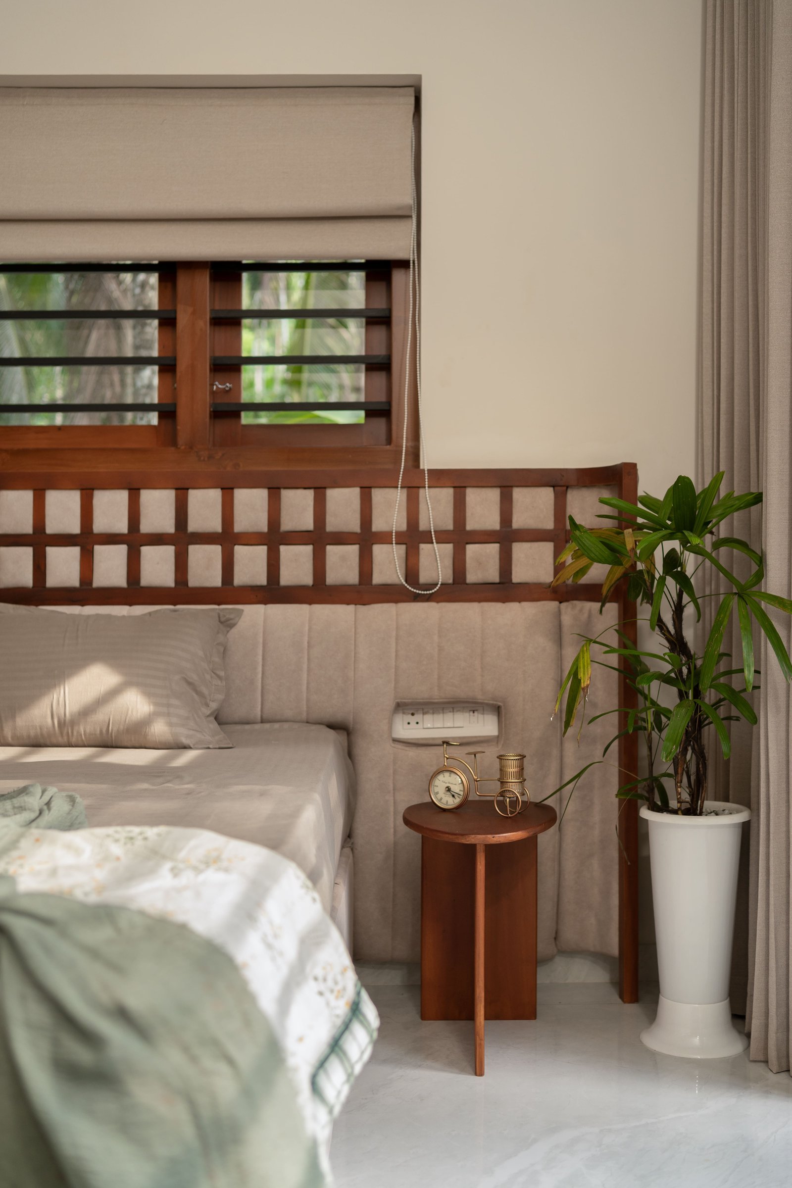
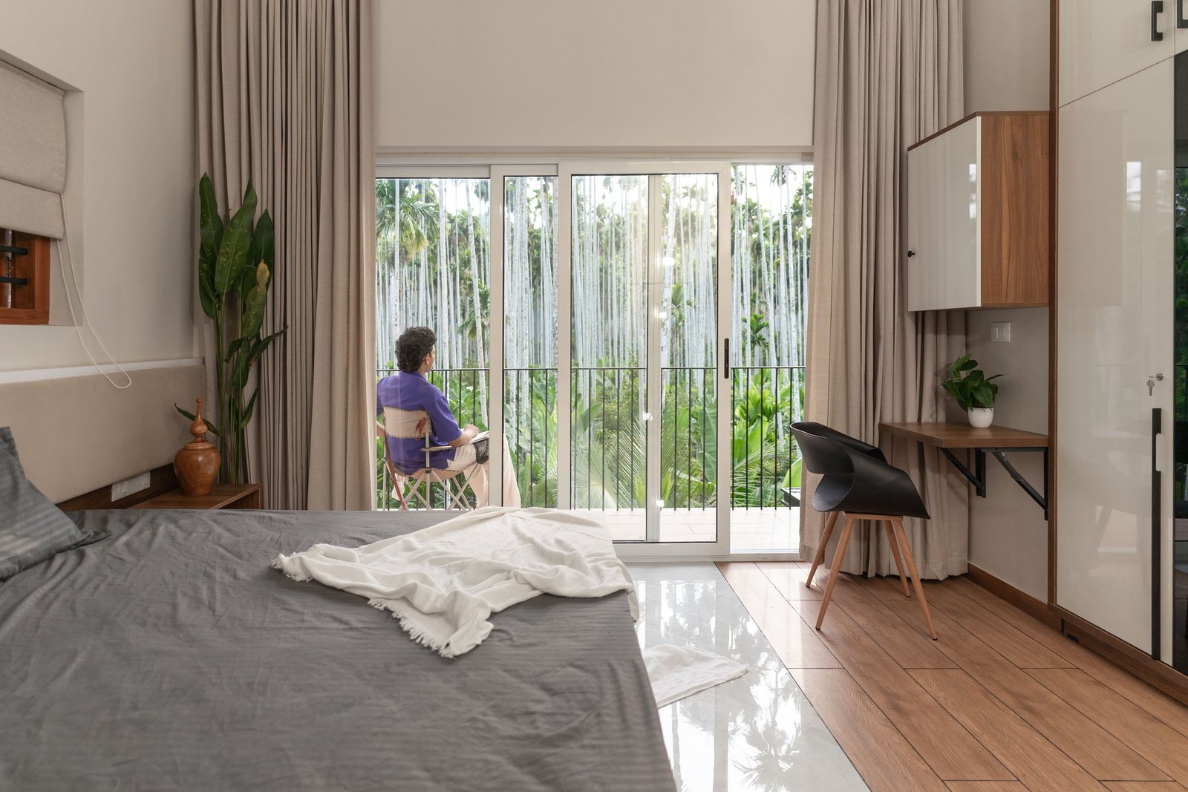
AVHNI is a 2,700 sq.ft. home located in the green surroundings of Edavannappara, Kerala. It's designed as a modern tropical residence that stays closely connected to nature, with plenty of natural light, good airflow, and views of the landscape from almost every room.
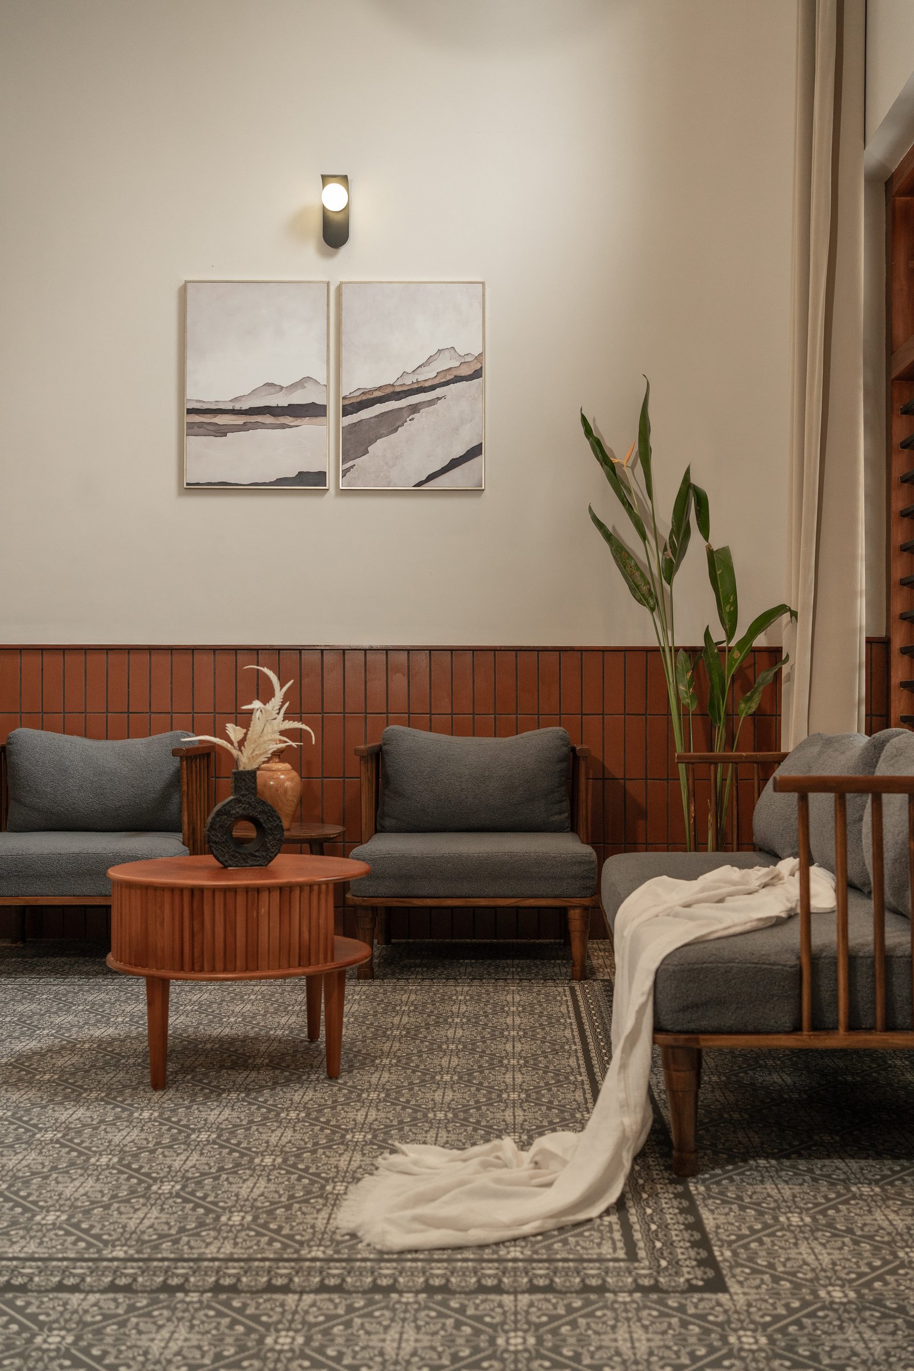
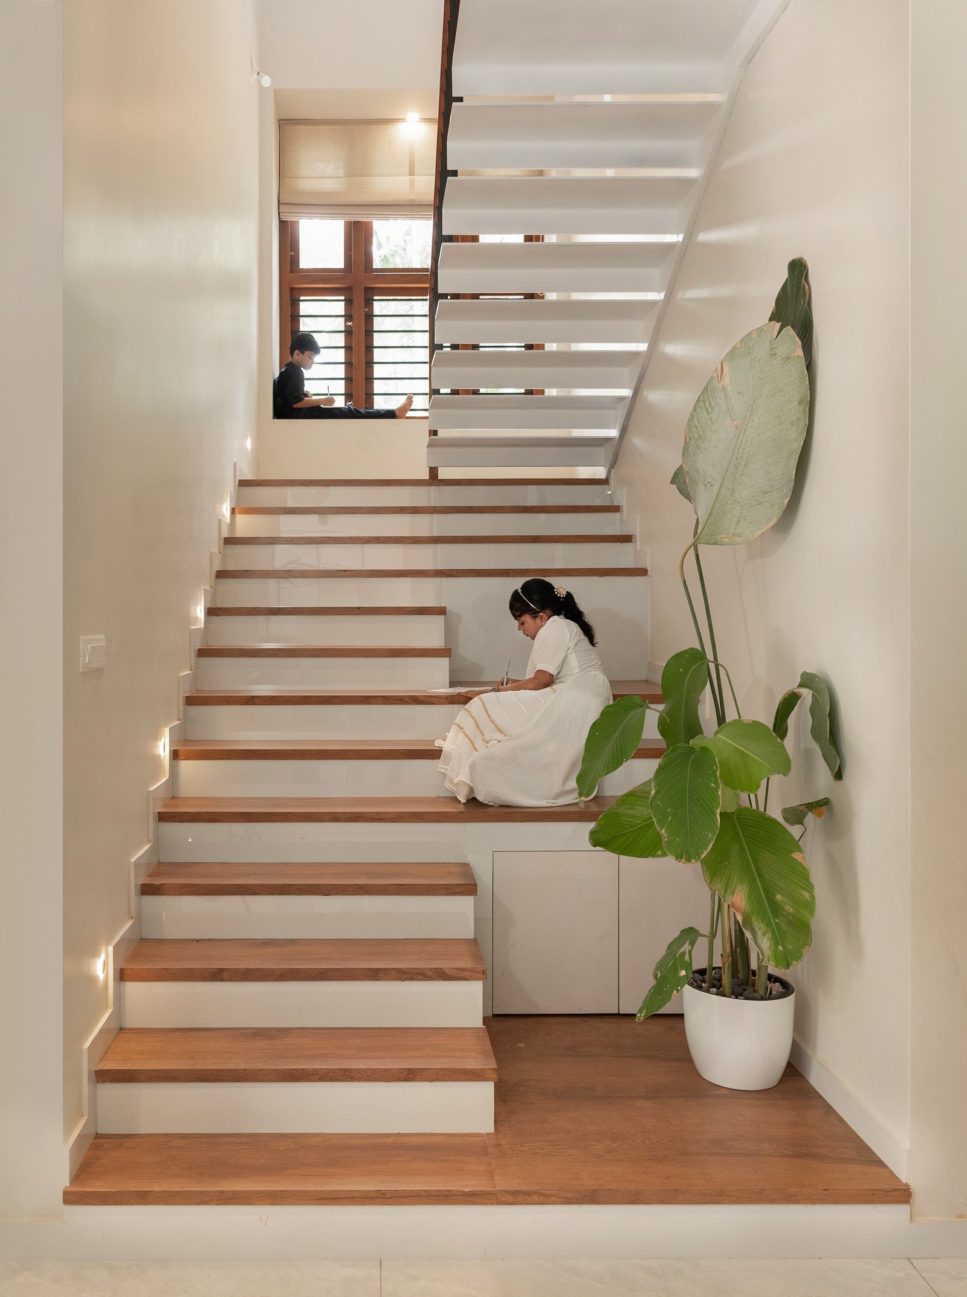
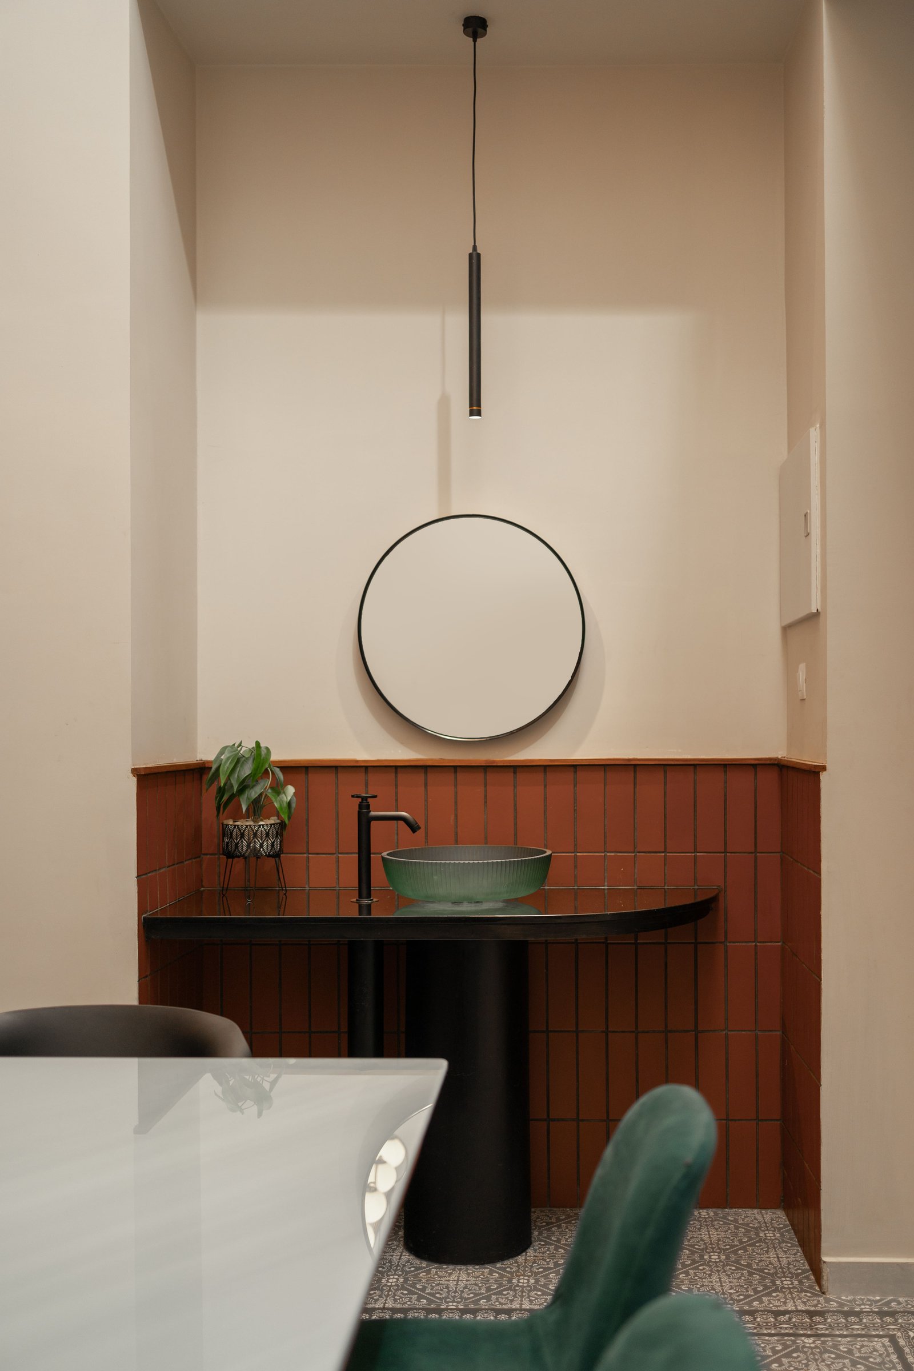
The home has 5 bedrooms in total. The ground floor includes 3 bedrooms, each with an attached bathroom, along with an open living and dining area. One of the highlights of the house is its staircase, designed to be safe and fun for kids. The dining area opens directly onto a patio, which makes the whole space feel bigger and more open.
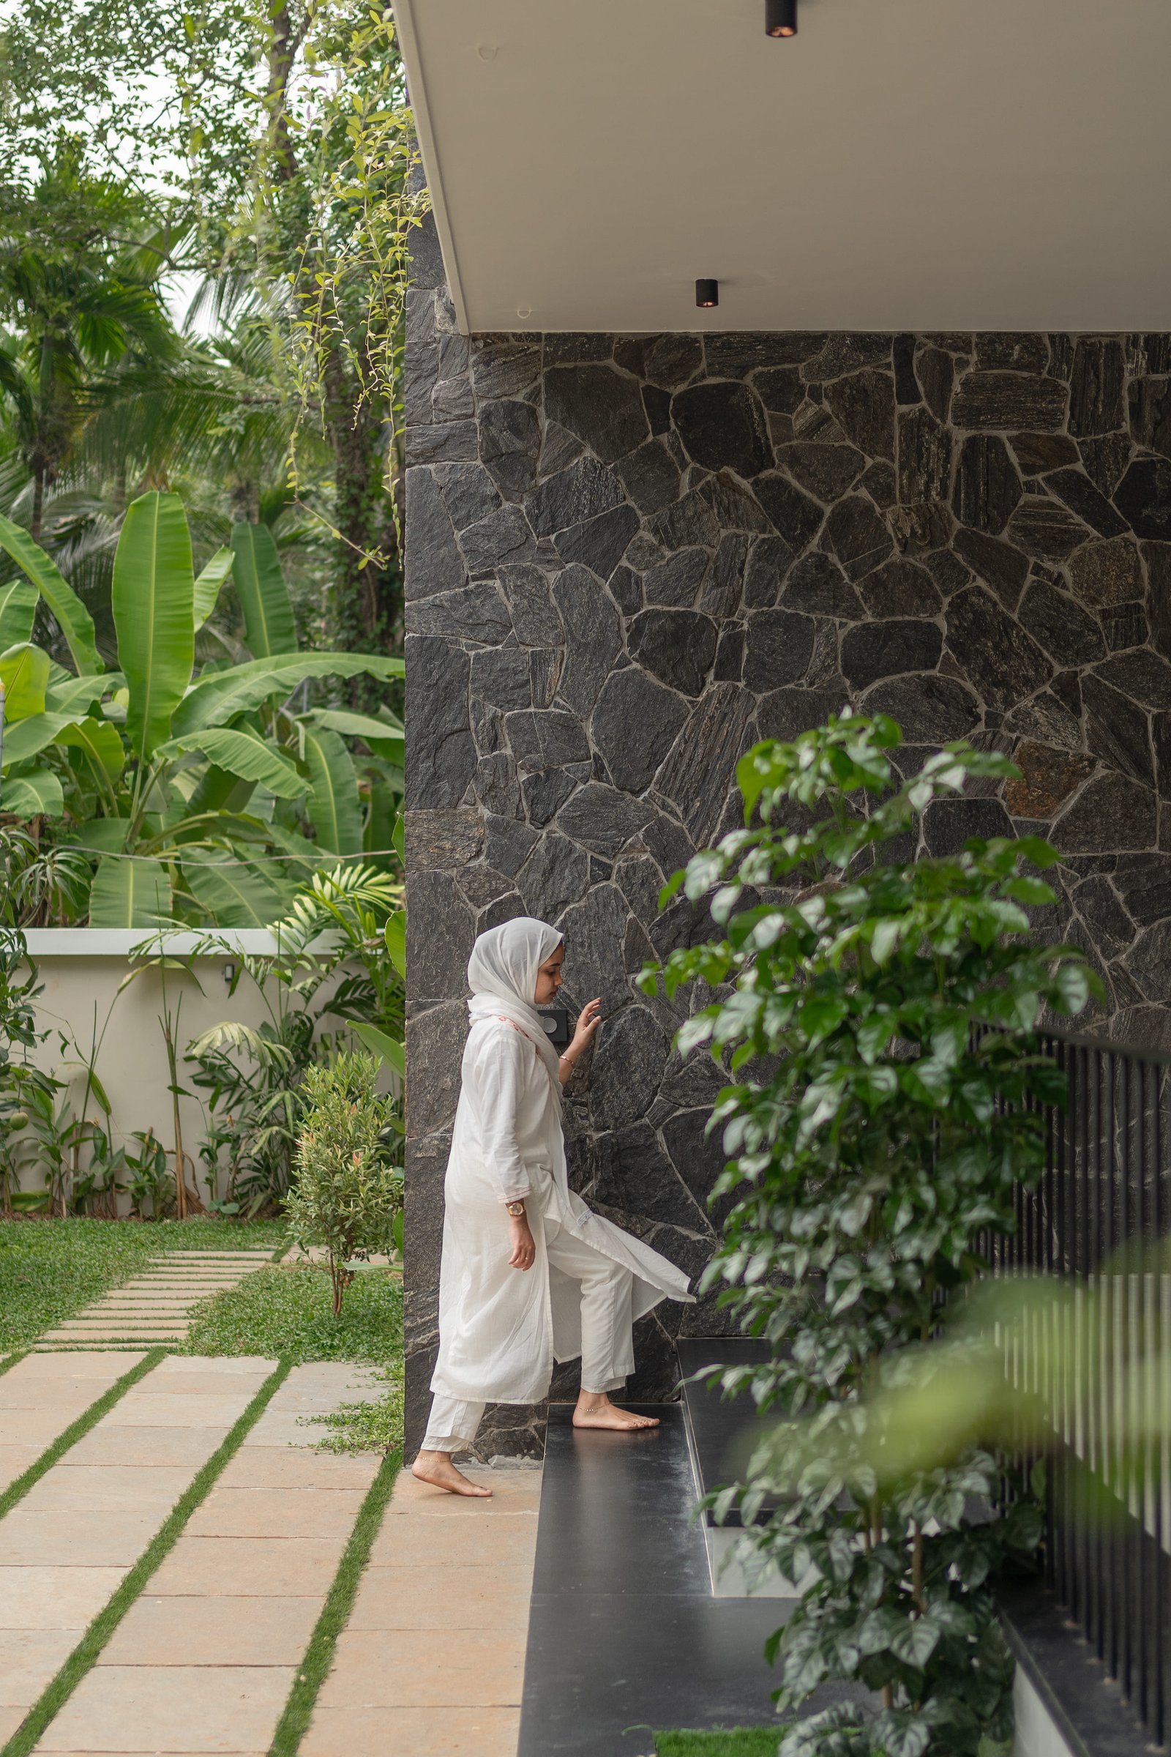
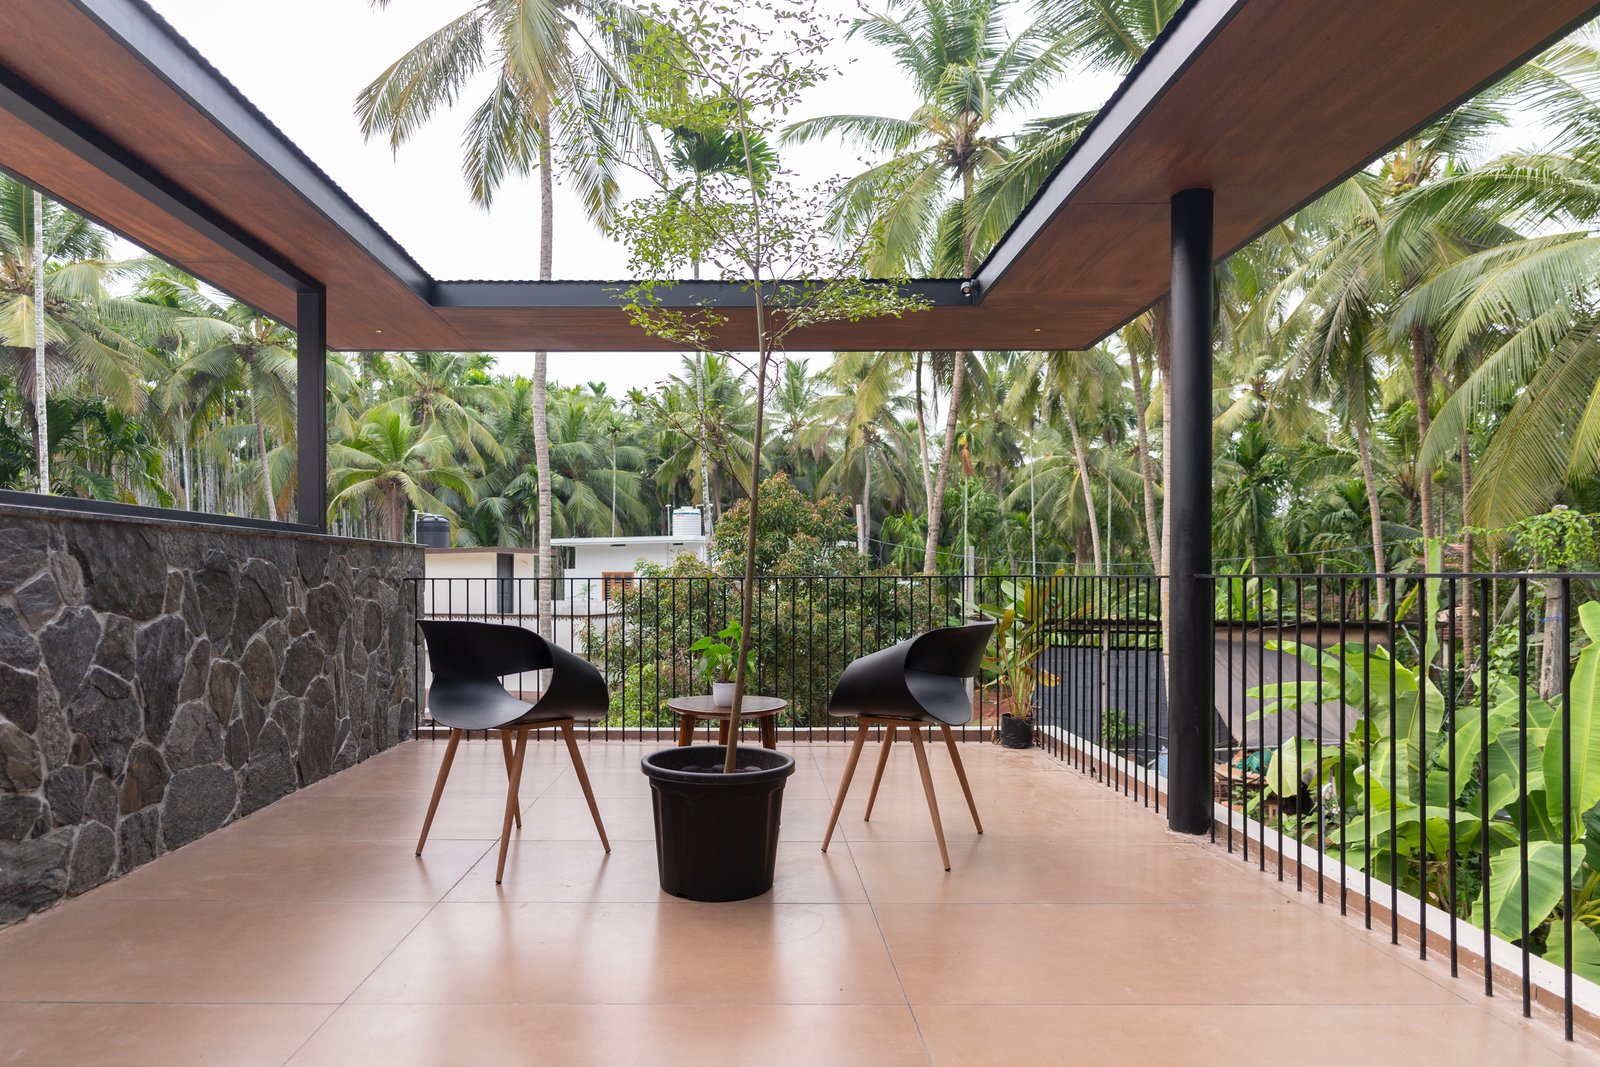
The layout connects the indoor spaces to courtyards, verandas, and outdoor sitting areas, so the home never feels closed off. There's a good balance of privacy and openness throughout, with green views always within sight.
Overall, AVHNI combines simple, contemporary design with practical planning suited to Kerala's climate. It's built to be comfortable, sustainable, and long-lasting, a home that blends modern living with the natural beauty of its surroundings.
ProjectVideo
1 / 1