 DIZA
DIZA
Featured Work
House of Raghav
 1
1
About This Project
House of Raghav
House of Raghav — Bold, Modern Luxury in Hyderabad
Project Information
Design & Architecture
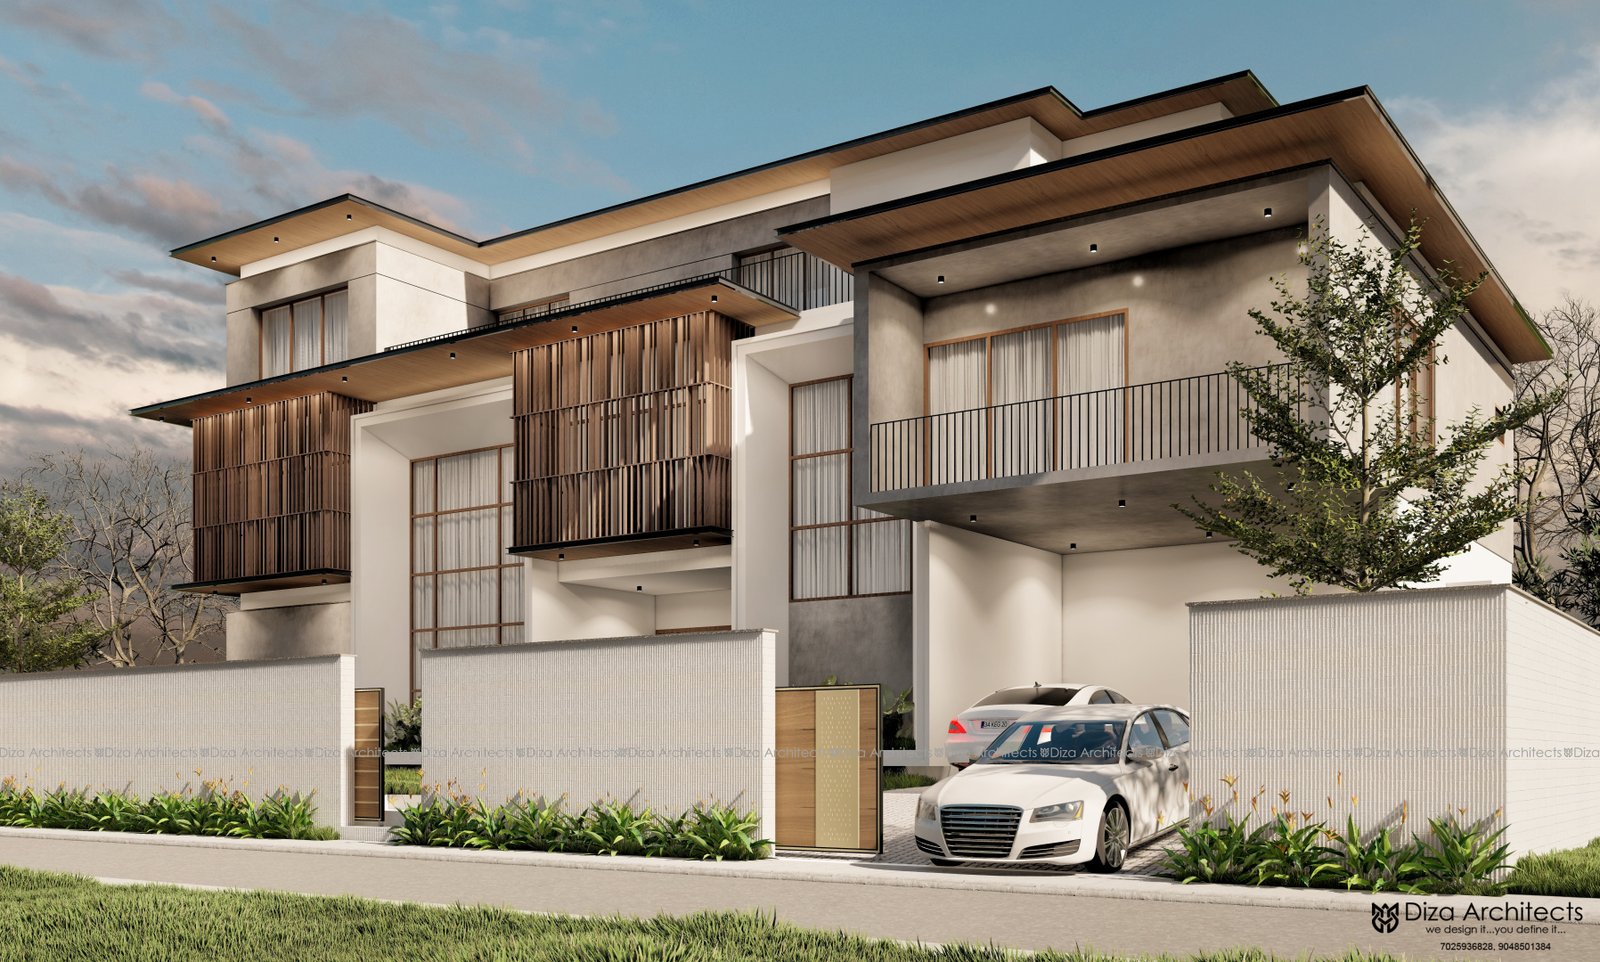
House of Raghav is a 5,500 sq.ft. home in Hyderabad that brings together bold design, natural materials, and thoughtfully planned spaces. The home has clean horizontal lines, layered levels, and deep overhangs, giving it a striking yet timeless look.
The outside combines textured concrete, crisp white surfaces, warm timber screens, and large floor-to-ceiling glass. Vertical wooden louvers add privacy and shade while giving the exterior some warmth and depth. Big openings and double-height spaces let in plenty of light, keep the air flowing, and connect the indoors smoothly with outdoor areas.
Spread across 3 floors, the home has 3 attached bedrooms, a common toilet and wash area, a courtyard, a puja space, and a spacious open kitchen. It also comes with a few extra comforts — a lift and a home theatre — making everyday living more convenient and enjoyable. Balconies, sheltered terraces, and open living areas add to the flow between inside and outside, helping the home stay comfortable through Hyderabad's weather.
Built on the ideas of simplicity, honest materials, and careful detailing, House of Raghav is a home that feels both modern and easy to live in — sophisticated, functional, and made to last.
1 / 1